
When planning any temporary or permanent fabric building, understanding the foundation requirement of a fabric structure is absolutely critical to your project’s success. Whether you’re installing a storage facility, event tent, or industrial warehouse, the foundation serves as the backbone that ensures structural integrity, longevity, and safety. Getting this crucial element right from the start can save you thousands in repairs and prevent potentially dangerous structural failures down the road.
Understanding Fabric Structure Foundations
Fabric structures have gained immense popularity across industries due to their versatility, cost-effectiveness, and rapid installation times. However, their unique characteristics require specialized foundation considerations that differ significantly from traditional brick-and-mortar buildings. The lightweight nature of fabric buildings, combined with their susceptibility to wind uplift and lateral forces, makes proper foundation design more critical than many people realize.
The foundation system must effectively transfer loads from the structure to the ground while providing adequate resistance against uplift forces, sliding, and overturning moments. This becomes particularly challenging when dealing with large-span fabric buildings that experience significant wind loads and dynamic responses.
Types of Foundation Systems for Fabric Structures
Concrete Strip Foundations
The most robust and permanent solution involves pouring concrete strip footings around the perimeter of your structure. These foundations typically extend below the frost line and provide excellent resistance to uplift forces. Concrete foundations are ideal for permanent installations and structures that will face severe weather conditions.
The width and depth of concrete foundations depend on factors like soil bearing capacity, local frost depth, and the specific loads generated by your fabric structure. Most engineers recommend a minimum width of 12 inches for smaller structures, scaling up based on the building’s size and load requirements.
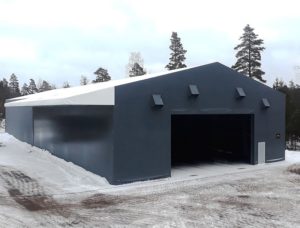
Concrete Pad Foundations
For structures requiring point loads or specific anchor locations, concrete pad foundations offer targeted support. These individual pads are strategically placed to support frame members or anchor points, providing excellent stability while minimizing excavation and concrete usage.
Steel Anchoring Systems
Many fabric structures utilize steel anchoring systems that can be driven or screwed into the ground. These systems are particularly effective for temporary installations or when soil conditions make traditional concrete foundations impractical. Modern helical anchors and driven piles can provide exceptional holding power while allowing for easier removal when needed.
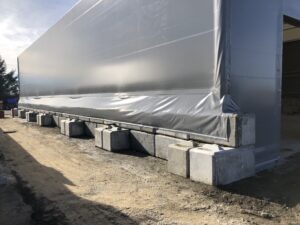
Ballast Systems
In situations where permanent foundations aren’t feasible, ballast systems using concrete blocks, water tanks, or other heavy materials can provide adequate anchoring. While not suitable for all applications, ballast systems offer flexibility for temporary events or rental structures.
Key Factors Determining Foundation Requirements
Soil Conditions and Bearing Capacity
Understanding your soil’s bearing capacity is fundamental to proper foundation design. Clay soils, sandy soils, and rocky conditions each present unique challenges and opportunities. A professional geotechnical analysis should always be conducted for permanent installations to determine the appropriate foundation depth and width.
Poor soil conditions might require additional measures such as soil stabilization, deeper foundations, or alternative anchoring methods. Expansive clays, for instance, can exert significant forces on foundations during freeze-thaw cycles, potentially compromising structural integrity.
Wind Load Calculations
Fabric structures are particularly vulnerable to wind forces due to their lightweight construction and large surface areas. Local wind speeds, building height, and exposure conditions all factor into determining the uplift forces your foundation must resist. Many fabric structure failures can be traced back to inadequate consideration of wind loads during the foundation design phase.
Building Size and Configuration
Larger structures naturally require more robust foundations due to increased loads and larger surface areas exposed to wind forces. The configuration of your building—whether it’s a simple arch design or a complex multi-bay structure—also influences foundation requirements. Clear-span buildings often generate higher loads at specific points, requiring reinforced foundation elements at these locations.
Local Building Codes and Regulations
Municipal building codes often specify minimum foundation requirements for fabric structures. These requirements can vary significantly between jurisdictions, making it essential to consult with local building officials early in your planning process. Some areas have specific provisions for temporary structures, while others treat all fabric buildings under the same codes as permanent structures.
Foundational Requirements of a Fabric Structure: Design Considerations
Frost Protection
In cold climates, foundations must extend below the frost line to prevent frost heave damage. Frost action can exert tremendous forces on shallow foundations, potentially lifting and damaging your structure. The local frost depth varies by geographic region, typically ranging from 12 inches in southern areas to over 48 inches in northern climates.
Drainage and Water Management
Proper drainage around fabric structure foundations prevents water accumulation that could undermine soil stability or cause hydrostatic pressure issues. Installing drainage systems, proper grading, and waterproofing measures ensures long-term foundation performance and prevents costly moisture-related problems.
Thermal Considerations
Fabric structures often experience greater temperature variations than traditional buildings, leading to thermal expansion and contraction cycles. Foundation systems must accommodate these movements without compromising structural integrity. Expansion joints and flexible connection methods help manage thermal stresses effectively.
Installation Best Practices
Working with experienced contractors who understand fabric structure foundations is crucial for success. The installation process typically involves careful layout, excavation to proper depths, reinforcement placement, and concrete pouring with appropriate curing procedures. Quality control during installation prevents future problems and ensures your foundation meets design specifications.
Consider factors like access for installation equipment, staging areas for materials, and coordination with utility installations. Proper planning during the foundation phase sets the stage for smooth completion of your entire project.
Maintenance and Long-term Performance
Even the best-designed foundations require periodic inspection and maintenance. Regular checks for settling, cracking, or drainage issues help identify problems before they become serious. Fabric structures’ dynamic nature means foundations experience constant loading cycles, making proactive maintenance essential for long-term performance.
Conclusion
Understanding the foundation requirement of a fabric structure is essential for any successful project. From soil analysis and wind load calculations to proper installation and ongoing maintenance, every aspect of foundation design impacts your structure’s performance, safety, and longevity. Whether you’re planning a temporary event facility or a permanent storage building, investing in proper foundation design and installation pays dividends through years of reliable service.
By working with qualified engineers and experienced contractors, you can ensure your fabric structure foundation meets all requirements while providing the stability and durability your project demands. Remember, the foundation is truly the cornerstone of any successful fabric structure project—it’s worth getting it right the first time.